
New Construction

Address
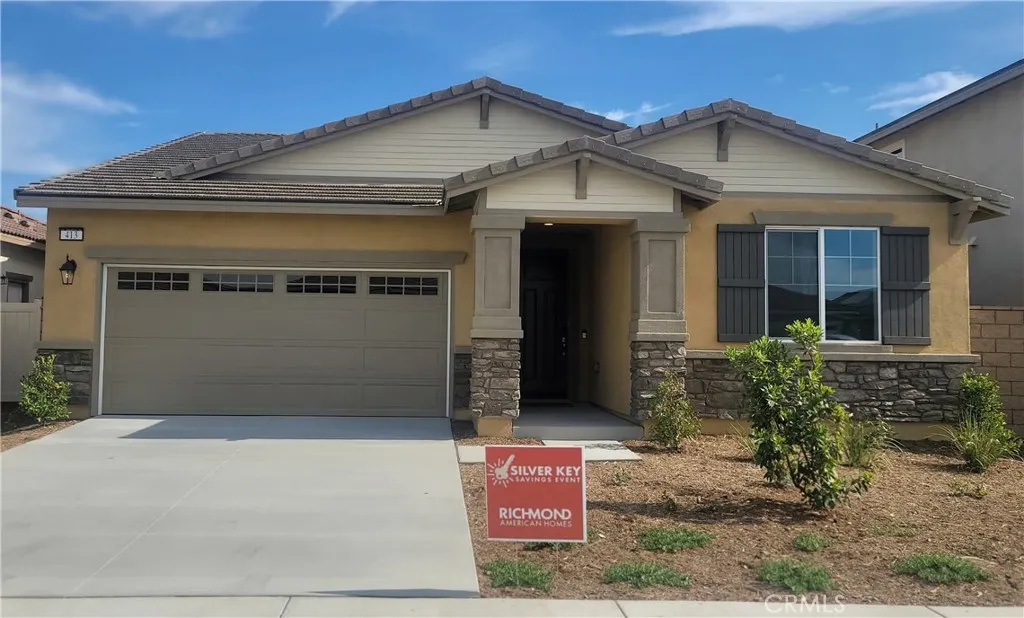
413 Calla Lily Court, Perris, CA
Price
$ 568,990
Property Attributes
- MLS#IG25071860
- TypeSingle Family
- Listing Status Pending
- CountyRiverside
- CityPerris
- Area Southwest Riverside County
- Zip92570
- Style
- Year Built2025
- Price$ 568,990
- Bedrooms3
- Full Bathrooms2
- Half Bathrooms0
- Sqr Footage1740
- Lot Size0.1205 Acres
Data Source:
California Regional MLS (CRMLS)
Property Description
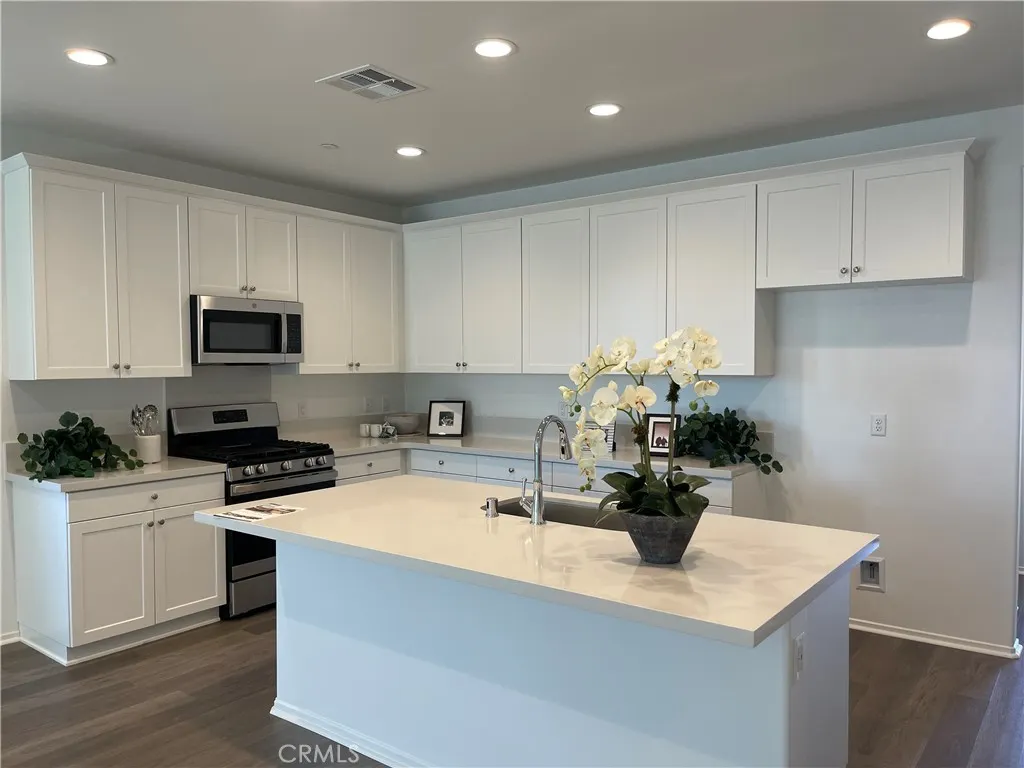
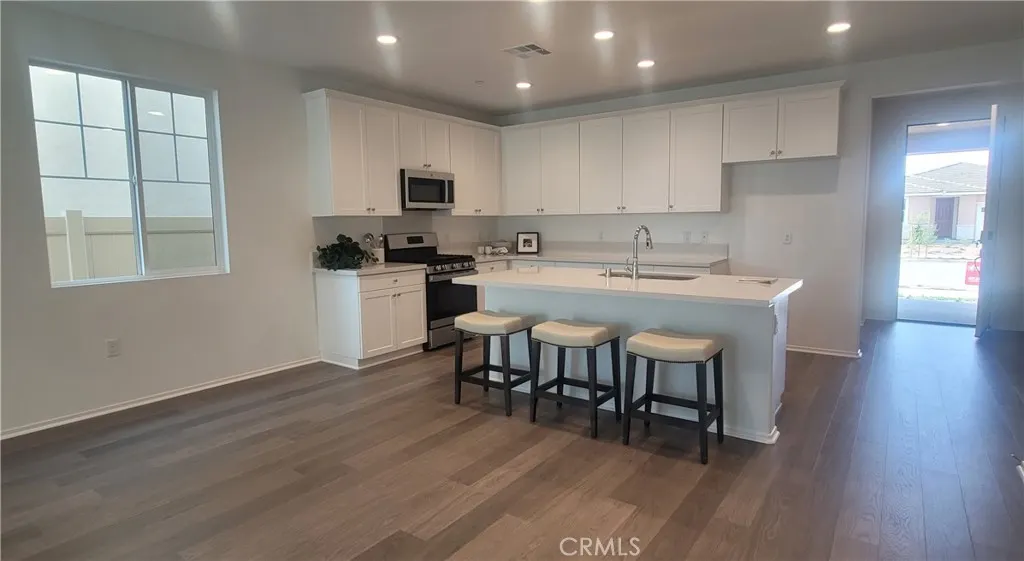
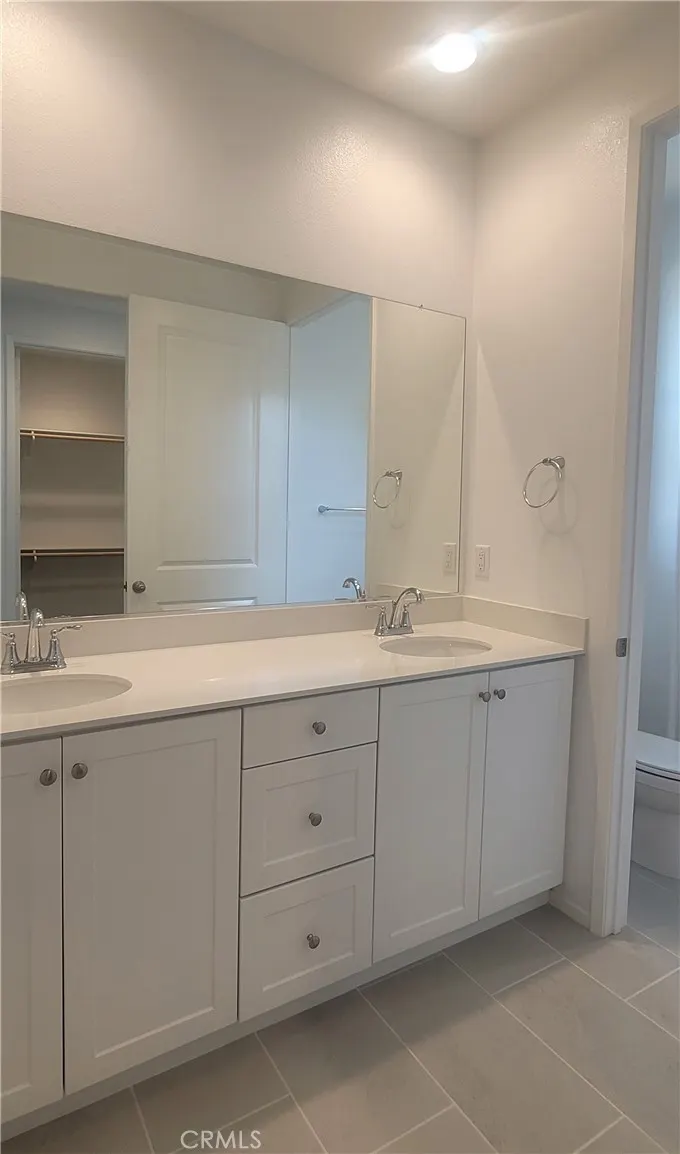
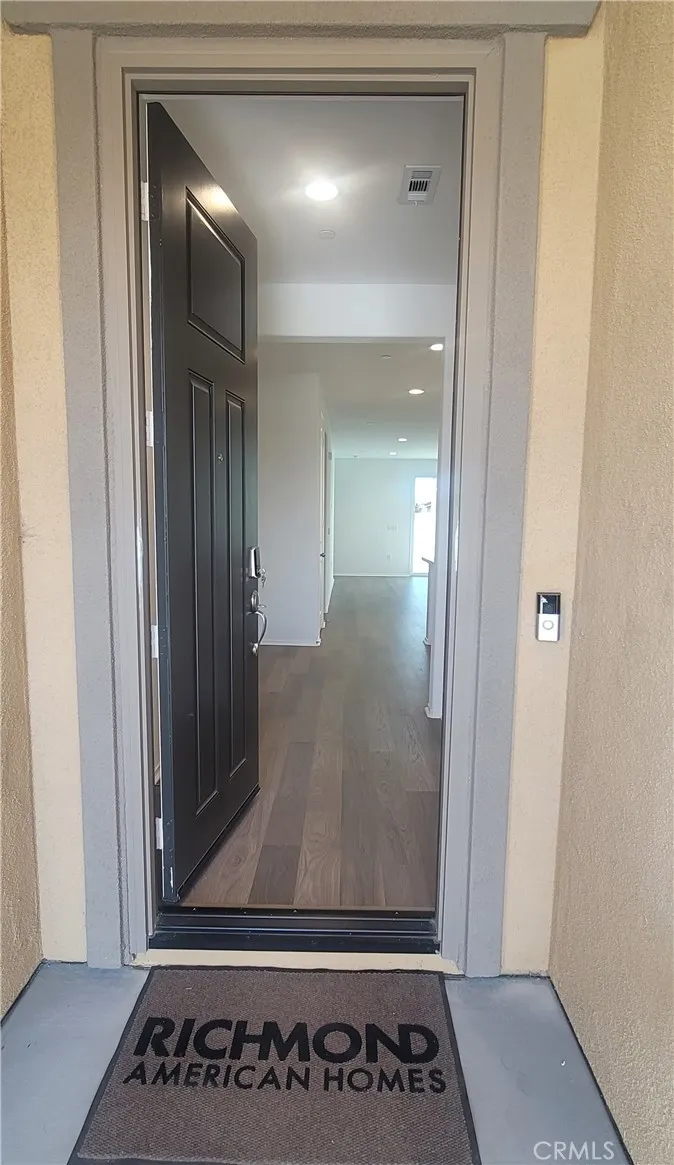
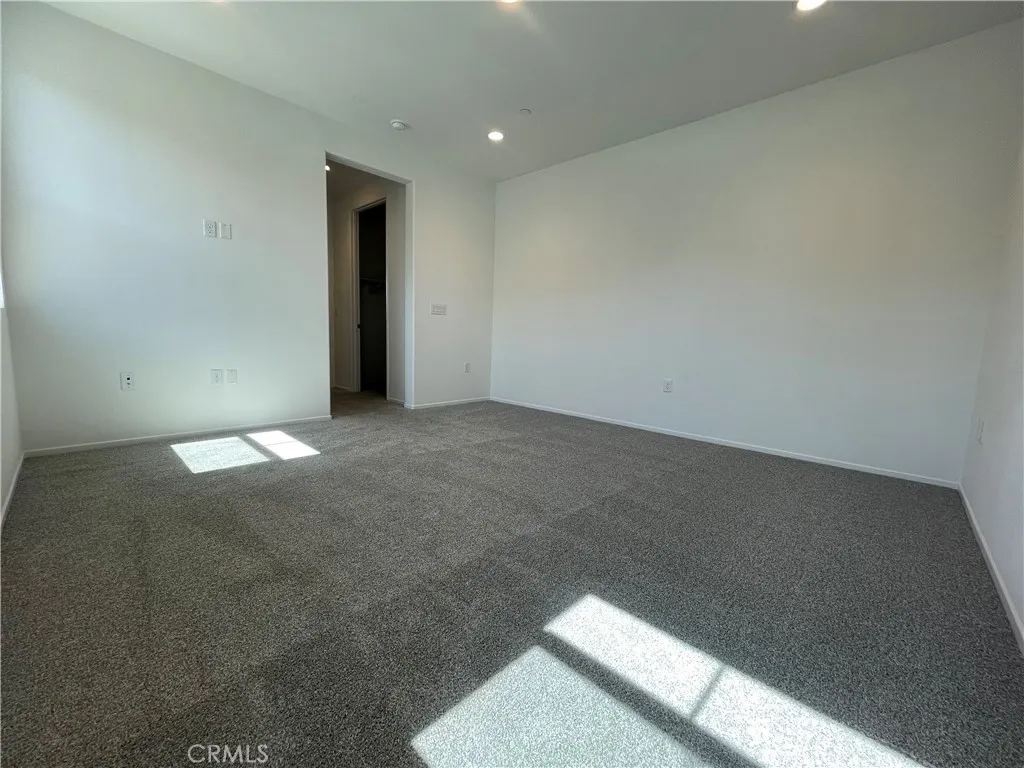
Single story home, the Alexandrite Floor plan offers 4 Bedrooms & 2 Baths. 10' Center meet slider at the Great Room. Ceiling fan pre-wire in Great Room, study and all bedrooms. Recessed Can Lights at Great Room and Owner's Bedroom. White Thrermofoil cabinets throughout with 42" upper cabinets at Kitchen. Upgraded Quartz counter tops at Kitchen. Wood Laminate Flooring in all living areas, tile floors in bathrooms and laundry room, upgraded carpet & pad in all bedrooms and closets. Walking closet at Owner's Bedroom. Garage service door. Covered Patio with Ceiling pre-wire. Gas Stub@ Patio for future BBQ, etc. Residents will appreciate easy access to I-215, State Route 74 and South Perris Metrolink Station, as well as shops and dining at Perris Crossings Shopping center.
| Price History | |
|---|---|
| 11/20/2025 | Listed $568,990 |
General Features
| Living Area | 1740 |
|---|---|
| Sewer | Public Sewer |
| Heating | Central |
| Cooling | Central Air |
| Possession | Close Of Escrow |
| Appliances | Dishwasher,Disposal,Gas Range,Microwave |
| HOA Fee | 160 |
| Garage Spaces | 2 |
| Patio/Porch Features | Covered |
| Pool Features | None |
| Security Features | Carbon Monoxide Detector(s),Fire Detection System,Fire Sprinkler System,Smoke Detector(s) |
| Year Built | 2025 |
| View | None |
| Stories Count | 1 |
| Levels | One |
| Property Subtype | Single Family Residence |
| Community Features | Sidewalks |
| Assoc Fee Paid Per | Monthly |
| County | Riverside |
| New Construction | true |
| Property Type | Residential |
| Association Amenities | Trail(s) |
| HOA | true |
| Attached Garage | true |
| Garage Y/N | true |
| Full Baths | 2 |
| Special Listing Conditions | Standard |
| Status | Pending |
| Directions | 215 N. exit Ethanac left to to Murrieta Rd. right to Green Valley Parkway to Community |
| City | Perris |
| Disclosures | Covenants/Restrictions Disclosure,HOA Disclosure,Home Warranty |
| Association Name | Prime Assc |
| Entry Location | 1 |
| Senior Community Y/N | false |
| High School District | Perris Union High |
| Number Of Units Total | 163 |
| MLS Area | SRCAR - Southwest Riverside County |
| Lot Size Units | Square Feet |
| Lot Size Square Feet | 5250 |
| Listing Terms | Cash,Conventional,FHA,VA Loan |
| Property Attached Y/N | false |
| Land Lease Y/N | false |
| Property Condition | Under Construction |
| Additional Parcels Y/N | false |
| Lease Considered Y/N | false |
| Structure Type | House |
| Living Area Units | Square Feet |
| Builder Name | Richmond American |
| Standard Status | Pending |
| Occupancy Type | Vacant |
| Year Built Source | Builder |
| Tax Lot | 84 |
| Property Sub Type Additional | Single Family Residence |
| PostalCity | PERRIS |
Interior Features
| Interior Amenities | Open Floorplan,Pantry,Recessed Lighting,Walk-In Pantry,Walk-In Closet(s) |
|---|---|
| Fireplace Features | None |
| Total Stories | 1 |
| Common Walls | No Common Walls |
| Air Conditioning Y/N | true |
| Heating Y/N | true |
| Window Features | Double Pane Windows |
| Fireplace Y/N | false |
| Laundry Features | Laundry Room |
| Total Bedrooms | 3 |
| Entry Level | 1 |
| Main Level Bedrooms | 3 |
| Main Level Bathrooms | 2 |
| Total Baths | 2 |
Exterior Features
| Fencing | Vinyl |
|---|---|
| Lot Features | Back Yard,Corner Lot,Front Yard |
| Water Source | Public |
| Total Parking | 2 |
| Lot Size Area | 5250 |
| Foundation Details | Slab |
| Lot Size Acres | 0.1205 |
| Private Pool | false |
| Lot Size Source | Builder |
| Builder Model | Alexandrite |
Amenities
- Foreclosure
- Views
- Short Sale
- New Construction
- Adult 55+
- Lease To Own
- No HOA Fees
- Furnished
- Primary On Main
- Air Conditioning
- Seller Finance
- Green
- Fixer Upper
- Horse
- Golf
- Fireplace
- Deck
- Garage
- Basement
- Pool
Property vs Single Family Average in 92570
Price
Year Built
 Based on information from California Regional Multiple Listing Service, Inc. as of September 23, 2026 1:10 PM UTC This information is for your personal, non-commercial use and may not be used for any purpose other than to identify prospective properties you may be interested in purchasing. Display of MLS data is usually deemed reliable but is NOT guaranteed accurate by the MLS. Buyers are responsible for verifying the accuracy of all information and should investigate the data themselves or retain appropriate professionals. Information from sources other than the Listing Agent may have been included in the MLS data. Unless otherwise specified in writing, Broker/Agent has not and will not verify any information obtained from other sources. The Broker/Agent providing the information contained herein may or may not have been the Listing and/or Selling Agent.
 This information is deemed reliable but not guaranteed. You should rely on this information only to decide whether or not to further investigate a particular property. BEFORE MAKING ANY OTHER DECISION, YOU SHOULD PERSONALLY INVESTIGATE THE FACTS (e.g.square footage and lot size) with the assistance of an appropriate professional. You may use this information only to identify properties you may be interested in investigating further. All uses except for personal, non-commercial use in accordance with
 The MLS™ Combined LA/Westside MLS® (CLAW): All information deemed reliable but not guaranteed. All properties are subject to prior sale, change or withdrawal. Neither listing broker(s) or information provider(s) shall be responsible for any typographical errors, misinformation, misprints and shall be held totally harmless. Listing(s) information is provided for consumer's personal, non-commercial use and may not be used for any purpose other than to identify prospective properties consumers

